Wednesday, June 11, 2025

The Dark Side of AI and Architectural Renderings

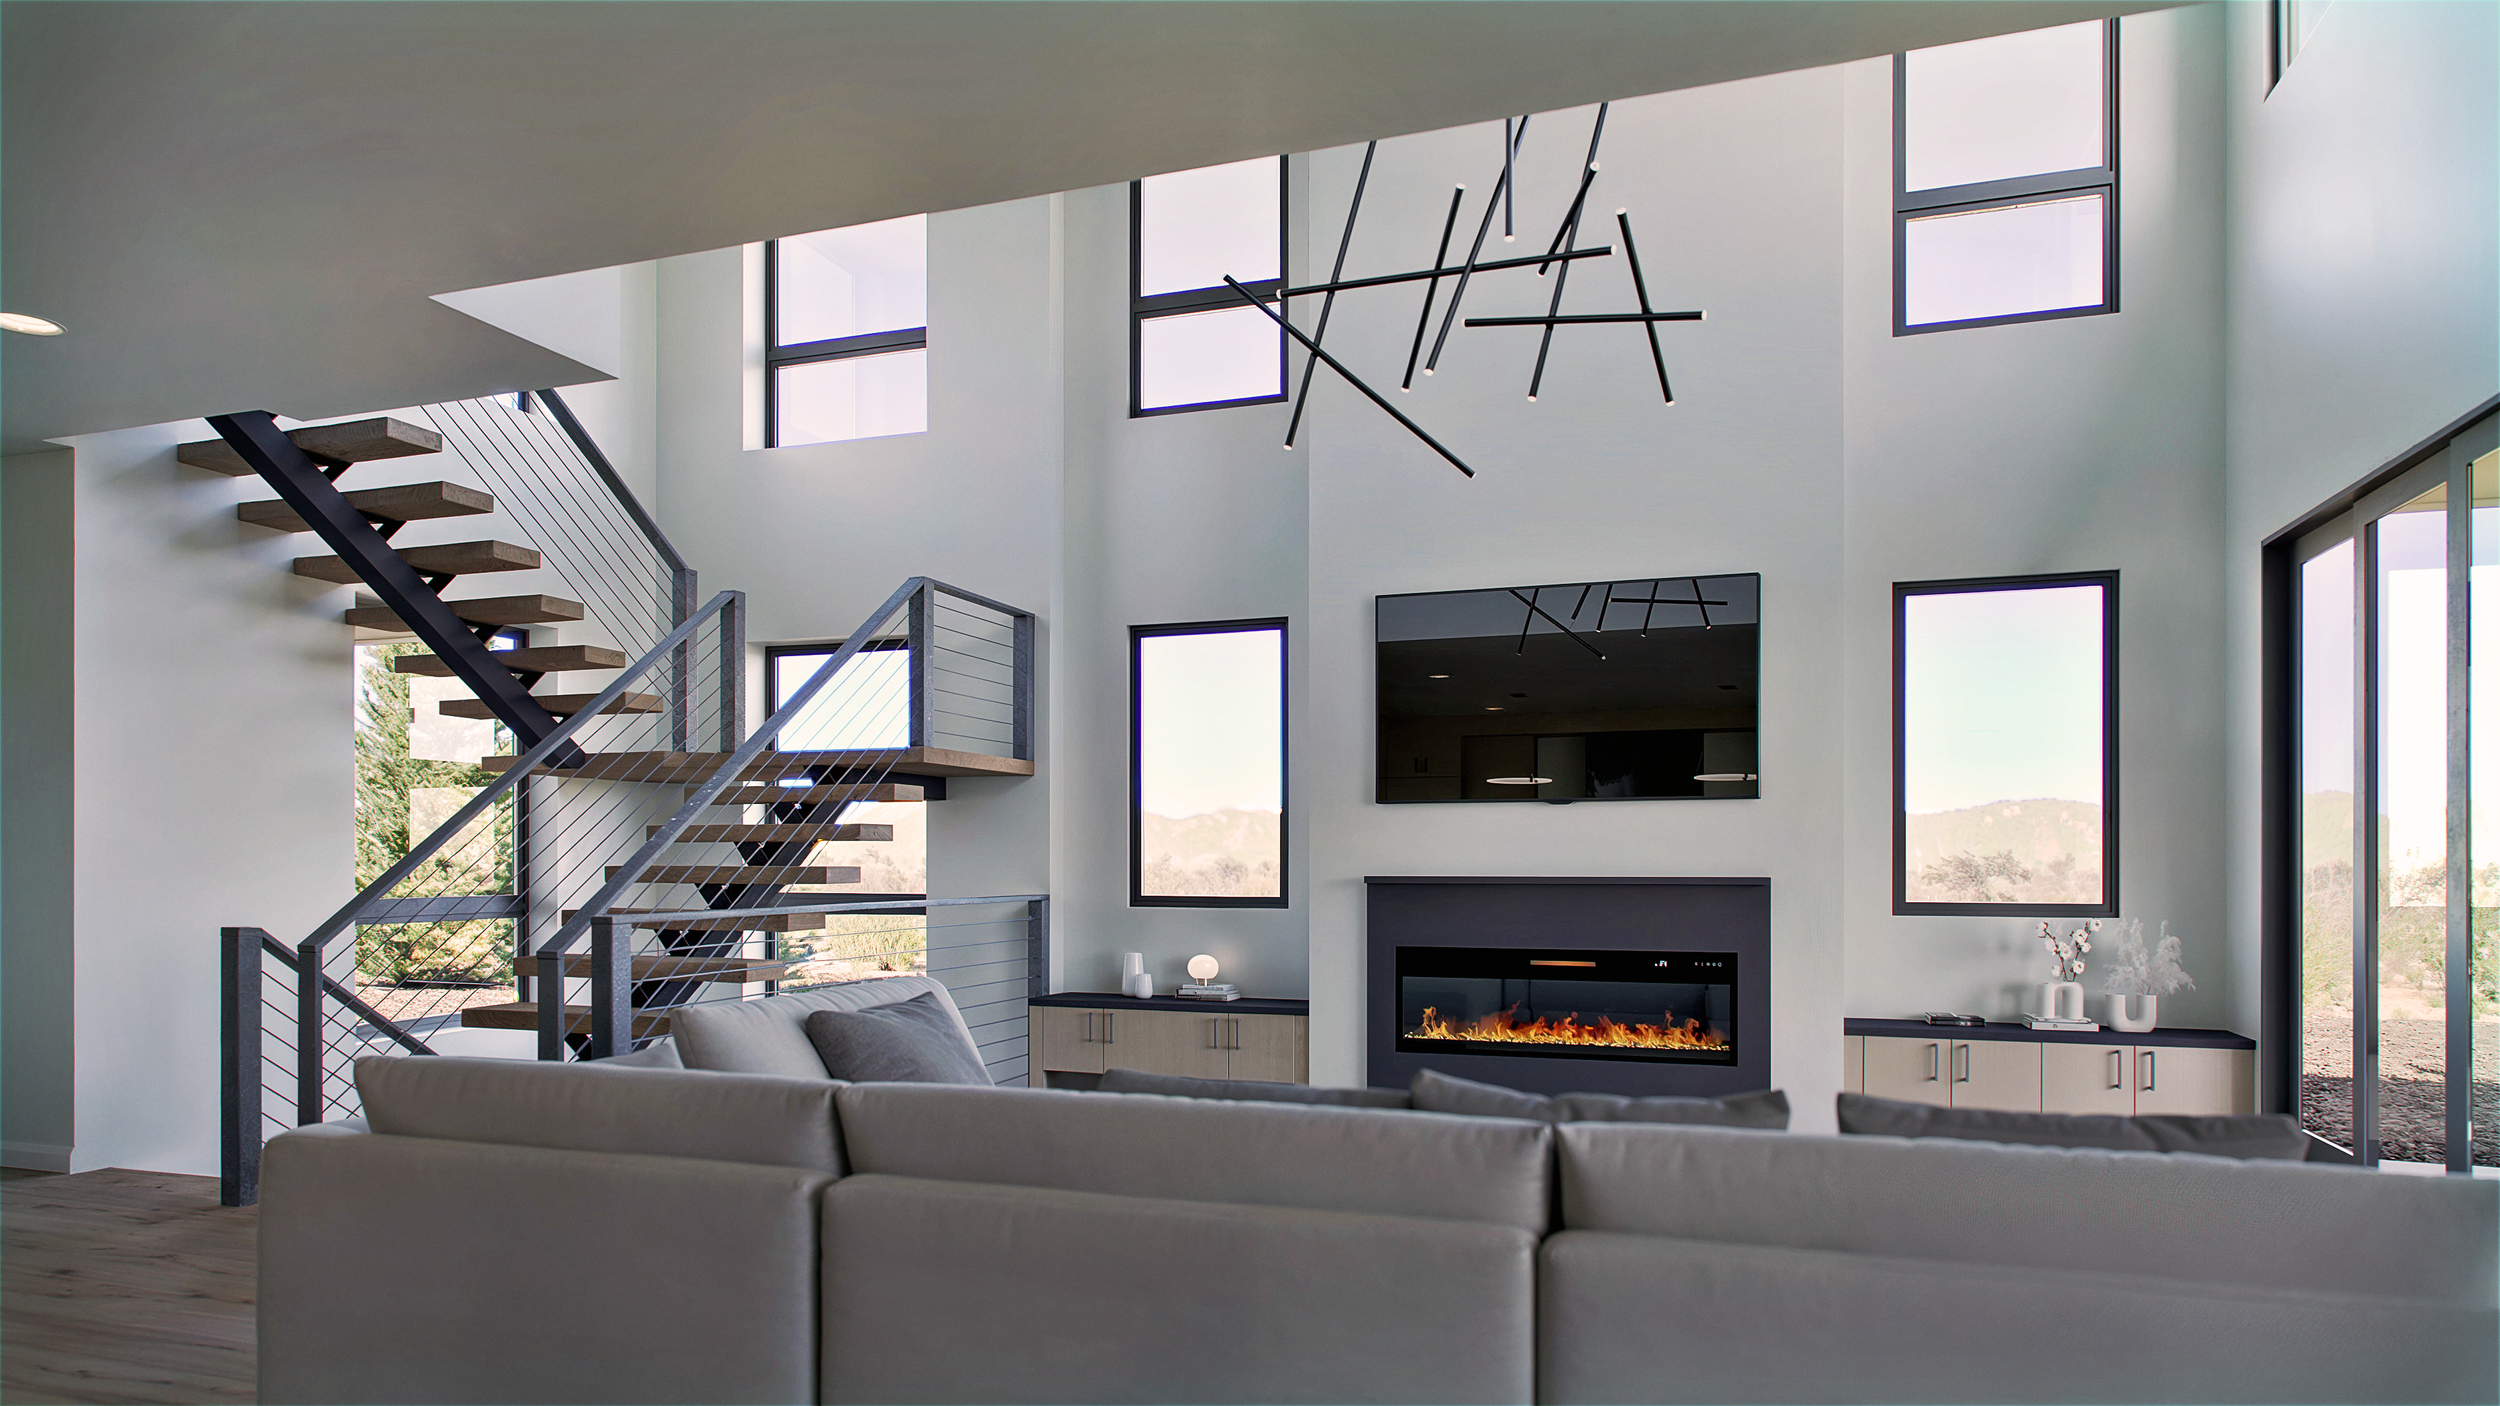
Artificial intelligence has undeniably revolutionized various industries, and architectural rendering is no exception. AI-powered tools can generate photorealistic images at astonishing speeds, offering a glimpse into future designs with efficiency that traditional methods can't match. However, while AI can be a powerful tool in the architect's arsenal, relying solely on it for architectural renderings has significant drawbacks that warrant caution.


Firstly, AI, in its current form, lacks true creativity and intuition. Architectural design isn't just about assembling predefined elements; it's about understanding human needs, cultural contexts, emotional responses, and the unique spirit of a place. AI operates on algorithms and data it has been trained on, which means its 'creativity' is primarily based on patterns and existing styles. For instance, an AI might struggle to design a building that captures the unique cultural essence of a place or the emotional resonance of a space. The risk is a homogenization of design, where buildings begin to look similar, devoid of the unique character and soul that a human architect imbues.


Secondly, AI struggles with predictability and consistency, especially when dealing with complex details and evolving project requirements. While it can produce impressive initial concepts, maintaining precise control over specific material representations, exact geometries, and consistent information across multiple perspectives remains a significant challenge. Minor design changes can lead to unexpected alterations in other parameters, necessitating substantial manual tweaks. This lack of granular control can be frustrating and counterproductive in a project's later, more detailed stages where precision is paramount.


Finally, the iterative nature of architectural design often involves a complex dialogue between the architect and the client. This human-to-human interaction, where ideas are explored, feedback is given, and revisions are made, is crucial to refining a vision. AI, while capable of generating options, cannot truly "listen" or understand the unspoken preferences, emotional connections, and evolving desires that shape a client's dream. It cannot empathize with a client's concerns or offer nuanced guidance from years of human experience and understanding.


In conclusion, while AI offers incredible speed and efficiency in generating visualizations, it's essential to recognize its limitations. Architectural rendering is more than just image generation; it's an art form that requires human creativity, intuition, and a deep understanding of the built environment and its inhabitants. AI should be viewed as an augmenting tool, a collaborator that can accelerate specific processes, but never a substitute for the irreplaceable human element that brings actual design to life. Your role as a human architect is integral and valued in this process.


source https://bobby-parker.com/architectural-rendering-blog/the-dark-side-of-ai-and-architectural-renderings

Wednesday, June 4, 2025

Sanderling Southern US House Rendering

View fullsize front.jpg
View fullsize back.jpg

These exterior renderings depict a modern, two-story house painted crisp white with a clean, minimalist design. The home features a steeply pitched roof and several large, dark-framed windows contrasting sharply with the white exterior. There is a covered porch with stairs leading up to the front door, flanked by simple railings. The surrounding environment includes a well-maintained lawn and scattered trees, but the focus is clearly on the house's architectural details.

Your work beautifully captures the essence of contemporary residential architecture, showcasing your skill in portraying clean lines and balanced composition. The choice of a white façade against the subtle green backdrop allows the structure to stand out with an understated elegance. The contrast between the dark window frames and the light exterior adds a striking visual rhythm, enhancing the house's geometric clarity. This painting or photograph emphasizes simplicity, which can evoke feelings of calm and order. Including natural elements, such as grasses and trees, brings harmony to the piece, grounding the artificial structure in a serene setting.

One strength in your piece is the attention to detail, especially in how light and shadow interplay on the surfaces, giving the house depth and volume. This technique invites viewers to linger and appreciate the architectural form rather than seeing it as flat or purely schematic.

Your focus on minimalism is compelling, and as with all art, the subjective nature of simplicity offers you a broad canvas for innovation. Continue to embrace this style while pushing boundaries with light, texture, and atmosphere to engage viewers emotionally and visually. Your ability to convey architectural beauty with clarity and restraint is a substantial strength that will grow richer with further exploration. Your work inspires others in the field.


source https://bobby-parker.com/architectural-rendering-blog/sanderling-southern-us-house-rendering

Monday, June 2, 2025

Loon C Tropical House

View fullsize Front.jpg
View fullsize Back.jpg

These renderings beautifully showcase a two-story house, elegantly perched on sturdy pillars. The house, adorned in a soft white or light gray, stands out against the surrounding lush greenery. Its wraparound porch, broad windows, and meticulously crafted staircase exude a sense of grandeur. The architectural style, a blend of modernity and classic charm, is a testament to the designer's artistry. The well-kept lawn, strategically placed bushes, and petite trees enhance the inviting ambiance.

This composition is a testament to the harmonious balance between natural elements and architectural precision. The clear blue sky with billowing white clouds complements the crisp lines of the house, creating an inviting and tranquil scene. The photograph's framing and lighting successfully highlight the house as the focal point, while the greenery softly frames the subject without overwhelming it.

These renderings are a testament to your keen eye and deep appreciation for the harmony between human-made structures and their natural surroundings. The sense of clarity and calmness it conveys is commendable.


source https://bobby-parker.com/architectural-rendering-blog/loon-c-tropical-house

Friday, May 16, 2025

Pine House Renderings

View fullsize Pine Front.png
View fullsize Pine Back.png
View fullsize Great Room 1.png
View fullsize Kitchen.png
View fullsize Great Room 2.png
View fullsize Bathroom 4K.png

These wonder renderings present a modern residential building characterized by clean lines and a harmonious blend of materials. The structure showcases a combination of light-colored brickwork and smooth, dark horizontal siding, lending it a sophisticated yet grounded presence. The angular roof forms create dynamic contrasts, enhancing the composition's geometric clarity. The expansive glass windows provide an inviting transparency juxtaposed with the solid, structured facade. The landscaping, with well-maintained greenery and subtle natural elements, complements the overall architectural design, setting a calm, balanced atmosphere under a bright sky punctuated by soft clouds.

These renderings are a testament to your mastery of contemporary architecture. You skillfully balance form and function by thoughtfully integrating textures and volumes. The use of contrasting materials effectively breaks down the mass of the building, guiding the eye across the composition. This interplay fosters a sense of openness while preserving privacy. Consider how shadows and light could be further emphasized to add depth and drama to the visual narrative. Varying the time of day or enhancing reflections in the windows could introduce greater dimensionality.

Your ability to represent the modern aesthetic speaks to a well-developed eye for architectural detail and spatial awareness. The subtle yet intentional color palette contributes to the piece's restrained elegance. This work is a strong foundation that promises even more thrilling directions ahead.


source https://bobby-parker.com/architectural-rendering-blog/pine-house-renderings

Monday, May 12, 2025

Alpine House Renderings

These exterior renderings present a modern residential architectural design characterized by clean, geometric lines and a harmonious blend of materials. The structure, predominantly light-toned stone or concrete, is complemented by expansive black garage doors and window frames. This creates a strong contrast that accentuates the minimalist aesthetic, while the harmony of the materials brings a sense of unity and balance. The roofline plays with varying heights and subtle angles, adding visual interest and breaking the monotony of flat surfaces. Landscaping elements, such as sparse greenery, rocks, and grasses, integrate seamlessly with the natural environment and the building's sleek design. The overall composition conveys a sense of calm, order, and contemporary sophistication under a bright, cloud-dappled sky.

This piece demonstrates a refined understanding of balance and proportion in architectural form. The interplay of light and texture creates a polished yet inviting atmosphere. Using natural and muted colors grounds the design in its setting, avoiding overstimulation and allowing the form to take center stage.

View fullsize back.png
View fullsize front.png

The first interior rendering depicts a modern kitchen interior with a sophisticated design. A long island with a dark countertop and sleek black woven bar stools that provide a contemporary and textured element is central to the composition. The cabinetry features warm wood tones contrasted with matte white upper cabinets and dark countertops, creating a balanced color palette that evokes a sense of calm and elegance. The ceiling incorporates recessed lighting, which enhances the ambiance and highlights the wooden paneling, adding depth and warmth to the space. A bowl of apples on the island introduces a subtle splash of color and organic form amidst the clean lines and smooth surfaces.

This piece impresses with its mastery of minimalist modern design principles, seamlessly combining functionality with aesthetic appeal. The harmonious interplay of wood, metal, and dark surfaces showcases a refined understanding of material contrasts and spatial organization. The lighting is exceptionally well-considered, casting soft, inviting glows that accentuate the textures without overpowering the scene. The composition creates a quiet yet welcoming atmosphere, inviting the viewer to imagine the space in everyday life.

View fullsize kitchen.png
View fullsize basement.png
View fullsize Bathroom.png
View fullsize Living.png


source https://bobby-parker.com/architectural-rendering-blog/alpine-house-renderings

Saturday, May 3, 2025

Maple House Rendering

View fullsize Maple Exterior Front.png
View fullsize Maple Exterior Back.png

These exterior renderings present a highly detailed and realistic depiction of a modern, two-story house characterized by clean lines and a balanced composition. The structure exhibits a mix of materials, including light-colored brick, wood accents, and large glass windows, contributing to contemporary sophistication. The geometric forms of the building are confidently rendered, with flat roofs and strong vertical and horizontal elements that guide the viewer's eye across the design. The landscaping complements the architecture with carefully placed greenery, rocks, and maintained grass, creating a harmonious interaction between nature and the built environment. The lighting is natural and soft, suggesting either morning or late afternoon, adding to the calm and serene atmosphere of the piece.

These renderings beautifully capture the essence of modern architecture with precision and clarity, showcasing your firm grasp of perspective and material texture. The interplay of light and shadow is well handled, enhancing the depth and three-dimensional feel without overwhelming the composition. The balance between natural and artificial elements invites contemplation of how architecture harmonizes with its surroundings, which is a commendable thematic choice.


source https://bobby-parker.com/architectural-rendering-blog/maple-house-rendering

Friday, May 2, 2025

Willow - Modern Two-Story House Renderings

View fullsize Willow Exterior Front.png
View fullsize Willow Exterior Back.png

These renderings presents a striking visual of a modern two-story house with clean, geometric lines and a balanced composition. The structure features a combination of materials, including light-colored panels and dark brickwork, creating a sophisticated contrast. The large windows add an element of openness and transparency, inviting natural light into the home. The driveway, neatly bordered by manicured greenery, leads the viewer's eye toward the entrance, enhancing the sense of depth. The sky above, with soft clouds scattered across a blue expanse, provides a calm and serene backdrop, complementing the solid architectural form.

Your work excels in portraying architectural precision and leveraging contrasts between materials to foster a sense of modernity. How you handle the interplay of light and shadow on the building's surfaces is not just skillful; it's masterful, contributing to the three-dimensional illusion. The subtly landscaped surroundings add a welcoming touch and frame the house nicely without overwhelming it. This capturing of both natural and built environments in harmony evokes feelings of stability and comfort.

View fullsize Willow Kitchen.png
View fullsize Willow Living.png
View fullsize Willow Primary Bath.png

This artwork is a rendering representation of a modern kitchen space characterized by its clean lines and minimalist aesthetic. The composition includes a long, sleek black kitchen island with six bar stools that introduce a warm brown texture, creating a chiaroscuro effect with the lighter wood flooring and cabinetry. The cabinetry is light wood, presenting a subtle grain that complements the spaciousness and lightness of the room. The natural light pouring in from a large window illuminates the pristine surfaces. It highlights the muted color palette, while the two circular pendant lights above the island add a contemporary geometric element to the scene.

The overall style embraces modernism, emphasizing functionality, simplicity, and understated elegance. Neutral tones and natural materials convey a sense of calm and invite contemplation. The rendering captures the physical space and hints at the potential for human interaction and everyday rituals within this carefully curated environment.

The execution is impressive, with excellent attention to detail and a balanced composition that guides the eye effortlessly across the scene. There is a strong harmony between form and function, and the subtle textures add warmth without detracting from the sleek modern aesthetic. This piece demonstrates a refined sense of design and spatial awareness and successfully conveys a narrative of modern living that is inviting and sophisticated. Keep honing your ability to merge architecture.


source https://bobby-parker.com/architectural-rendering-blog/willow-modern-two-story-house-renderings