Thursday, December 18, 2025

Architectural Hotel Renderings: High-Quality 3D Visuals for Hospitality Projects

This hotel rendering is more than a pretty picture; it is a technical tool built directly from the construction drawings so the community can see what is truly being proposed, not a guess or an AI fantasy.​

Why accuracy matters

  • An accurate rendering translates dimensions, materials, heights, and site grading from the construction and civil drawings into a visual language everyone can understand.​

  • When the image matches the drawings, residents, planning staff, and elected officials are all looking at the same project, which reduces confusion and misplaced opposition.​

  • Precise visualization also helps anticipate issues such as traffic flow, entrances, lighting, and how the building interfaces with the sidewalk, long before construction begins.​

Role in public trust

  • Public meetings work best when people feel they are being shown the real project; a rigorously built rendering signals transparency and respect for the community’s time.​

  • Clear visuals allow neighbors who are not design professionals to ask concrete questions about scale, parking, landscaping, and shading, rather than trying to interpret technical drawings on their own.​

  • This level of clarity helps decision‑makers weigh benefits and impacts confidently, which can streamline the approval process and reduce costly redesigns later.​

  • AI-generated images often lack the precise details and dimensional accuracy of CAD-based renderings, which are essential for understanding real project scope and design intent. Clarifying these differences helps stakeholders appreciate why professional renderings are more trustworthy for decision-making. AI-generated images are not dimensionally reliable; they can change window sizes, floor counts, and even street slopes from one image to the next, with no link to actual construction documents.​

  • These tools often introduce details that look plausible but are structurally impossible, code‑noncompliant, or inconsistent with zoning and accessibility requirements.​

  • In a public town meeting, such speculative imagery can mislead residents, undermine trust, and provide no solid basis for evaluating real-world impacts.​

Value of a professionally built rendering

  • A professional, CAD‑accurate rendering becomes part of the project record, supporting staff reports, public notices, and future reference as the hotel moves through permitting.​

  • It helps communicate the project’s benefits—such as improved streetscape, pedestrian experience, and economic activity—with visuals that can be tied directly back to the approved plans.​

  • By investing in a high‑quality, drawing‑based rendering for this meeting, the development team is giving the community exactly what it deserves: an honest, buildable picture of what will actually be built on this site.​


source https://bobby-parker.com/architectural-rendering-blog/architectural-hotel-renderings-high-quality-3d-visuals-for-hospitality-projects

Why Architectural Renderings Must Be Quoted Per Project (and Why Flat Fees Don’t Work) — Bobby Parker

Why Architectural Renderings Must Be Quoted Per Project (and Why Flat Fees Don’t Work) — Bobby Parker: One of the most common questions architectural visualization studios hear is, “How much do you charge for a rendering?” While this question seems straightforward, it overlooks the service's complexity. Quoting per project, after a scope discussion, is essential because no two projects demand the s

Why Architectural Renderings Must Be Quoted Per Project (and Why Flat Fees Don’t Work)

One of the most common questions architectural visualization studios hear is, “How much do you charge for a rendering?” While this question seems straightforward, it overlooks the service's complexity. Quoting per project, after a scope discussion, is essential because no two projects demand the same effort, expertise, or creative problem-solving.

Unlike commodities, architectural renderings are custom-built visual solutions. The scope can vary dramatically from one project to another. A single exterior image for a small residential remodel is vastly different from a full suite of marketing visuals for a significant mixed-use development. Factors such as project size, level of detail, design maturity, lighting conditions, landscaping complexity, entourage, and intended use (planning review, investor pitch, or high-end marketing) all influence the time and resources required.

Another critical variable is the quality expectation. Some clients need quick, conceptual imagery to communicate massing and layout. Others require photorealistic visuals that can withstand close scrutiny in sales brochures or on large-format displays. The difference between these two deliverables is not minor—it can mean many additional hours of modeling, texturing, lighting, and post-production.

Revisions are also a significant component of scope. How many design iterations are expected? Will the design evolve as the images are produced, or is it largely resolved? A flat fee cannot account for projects that require extensive back-and-forth versus those that move smoothly from start to finish.

When studios offer flat fees or respond to “how much do you charge” with a single number, it often leads to issues. Either the price is inflated to cover unknowns—causing clients to overpay for simple projects—or it's set too low, resulting in rushed work, limited revisions, or strained relationships when expectations aren't met.

Quoting per project, after a proper scope discussion, enhances transparency and alignment. It helps clients understand exactly what they are paying for and enables visualization teams to deliver the appropriate quality level without cutting corners. This approach also facilitates strategic conversations—prioritizing views, adjusting detail levels, or phasing deliverables to meet budget and timeline goals.

In short, architectural renderings are not one-size-fits-all. Treating them that way undervalues both the craft and the client’s objectives. A project-based quote ensures fairness, clarity, and better results for everyone involved.


source https://bobby-parker.com/architectural-rendering-blog/why-architectural-renderings-must-be-quoted-per-project-and-why-flat-fees-dont-work

Tuesday, December 16, 2025

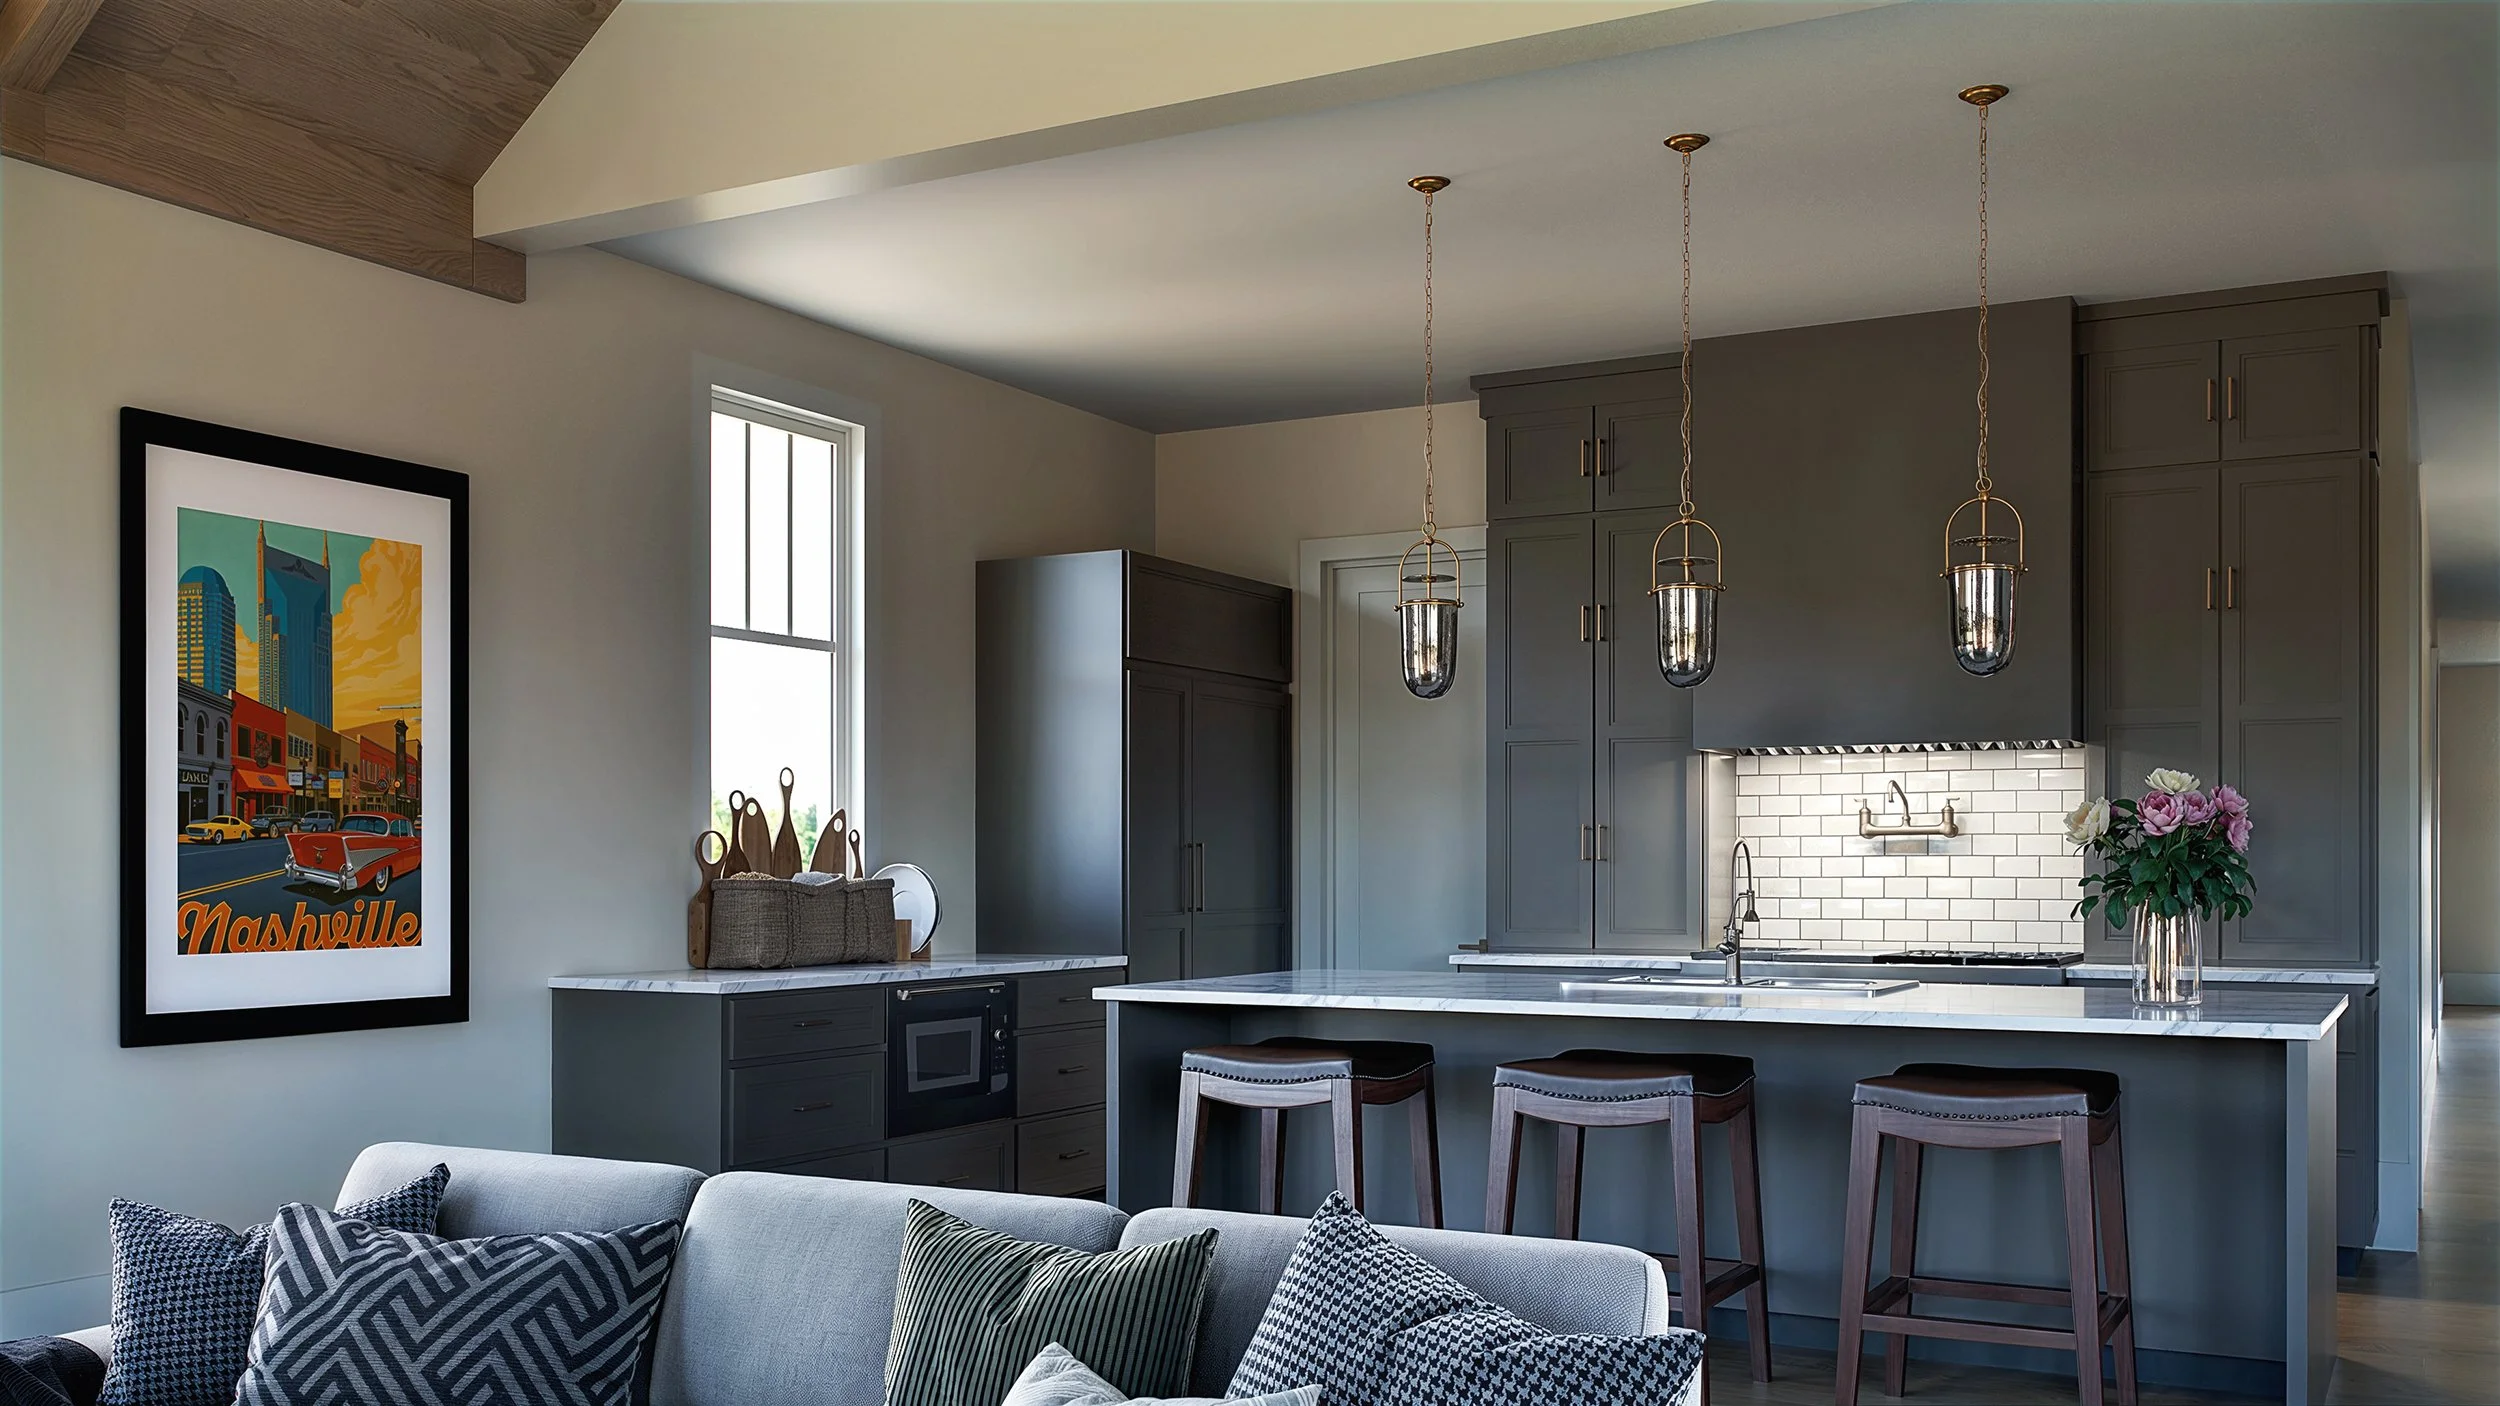
Photoreal Kitchen Rendering That Brings Your Pre-Construction Listing to Life

View fullsize Belmont-Interior---kitchen.jpg
View fullsize Belmont-Interior---living.jpg

This rendering showcases a warm, modern kitchen that feels completely real, helping buyers feel an immediate emotional connection to a home that hasn’t been built yet. It allows them to picture everyday life here long before construction finishes, which is essential for making pre-construction listings more appealing and encouraging faster sales.

Space and layout

The image clearly communicates the open-concept flow from the living area into the kitchen, so buyers can understand proportions, sightlines, and how the island, seating, and circulation actually work in the space. This eliminates guesswork from floor plans and helps prospects decide quickly that “yes, this layout fits our lifestyle.”​

Finishes and detailing

Every finish is rendered with photographic realism: the soft gray cabinetry, the subtle sheen on the countertops, the authentic subway tile, and the warm wood stools and beams all read exactly as they would in the finished home. This level of detail reassures buyers, helping them feel confident about their investment and empowering your design team to showcase upgrade options effectively.

Mood, lighting, and lifestyle

The natural daylight, soft reflections on the metal pendants, and the gentle glow at the backsplash create a welcoming, high-end atmosphere that still feels livable. Carefully staged props, artwork, and flowers help buyers imagine entertaining, cooking, and relaxing here, turning an abstract “future kitchen” into a lifestyle they want to own.​

Value for your marketing

Since the rendering resembles finished photography, you can start marketing immediately across MLS, print, social media, and signage—long before the home is built, building early interest, supporting premium prices, and converting casual viewers into serious buyers.


source https://bobby-parker.com/architectural-rendering-blog/photoreal-kitchen-rendering-that-brings-your-pre-construction-listing-to-life

Delays in Architectural Rendering Projects — Bobby Parker

Delays in Architectural Rendering Projects — Bobby Parker: Delays in architectural rendering projects frustrate clients and artists alike, often turning tight deadlines into extended timelines. Common culprits include unclear project scopes and last-minute changes that require rework. Clarifying project timelines and deliverables upfront helps prevent misun

Monday, December 15, 2025

Delays in Architectural Rendering Projects

Delays in architectural rendering projects frustrate clients and artists alike, often turning tight deadlines into extended timelines. Common culprits include unclear project scopes and last-minute changes that require rework. Clarifying project timelines and deliverables upfront helps prevent misunderstandings and manage client frustrations, making workflows more predictable.

Design Changes

Frequent revisions to the base model cascade through every rendering stage. Adjusting geometry, materials, or camera angles demands recalibrating lighting and textures, which can add days to production. Locking the design early helps clients feel involved and reassured that their input shapes the project, as even minor tweaks, like moving a window, can disrupt the entire scene composition.

Poor Communication

Scattered feedback from multiple stakeholders creates confusion and endless rounds of iteration. Without a single point of contact, artists chase conflicting inputs, halting progress until clarity emerges. Clear, focused communication—like limiting feedback to one review round—helps clients and managers feel heard and confident that their input is valued and will be effectively integrated.

Incomplete Files

Missing or inconsistent drawings, such as discrepancies in structural details or service layouts, force pauses for clarification. Incomplete contract documents exacerbate this, delaying approvals and modeling. Thorough pre-project checks ensure all assets align before rendering begins.​

Technical Complexity

High scene complexity, such as intricate landscapes or dynamic lighting, can exponentially increase render times. Simple interior finishes can be completed quickly, but exteriors with vegetation, crowds, and reflections require powerful hardware and patience. Client indecision on quality levels—photorealistic versus stylized—further prolongs decisions.​

External Factors

Supply chain issues for assets or unexpected hardware failures add unforeseen hurdles. Weather rarely directly impacts digital work, but scope creep from owner changes mimics real-world delays. Buffering schedules by 20% and planning for contingencies effectively helps manage external factors, reducing stress and delays.

Proactive planning mitigates most delays: define scopes upfront, centralize communication, and prioritize stable inputs. When clients and project managers see these steps, they feel empowered and in control, fostering trust and encouraging ongoing collaboration.


source https://bobby-parker.com/architectural-rendering-blog/delays-in-architectural-rendering-projects

Sunday, December 14, 2025

Using Architectural Renderings to Streamline City Approvals

Securing city approvals is one of the most critical—and often most challenging—phases of any architectural project. Zoning boards, planning commissions, and review committees are tasked with evaluating not only compliance but also how a proposed development will impact its surroundings. Architectural renderings have become an invaluable tool in this process, helping bridge the gap between technical drawings and real-world understanding.

Traditional plans, sections, and elevations are essential, but they require a trained eye to interpret. Many decision-makers on approval boards, including city officials, community members, and non-technical stakeholders, come from diverse backgrounds and may not be architects or designers. High-quality architectural renderings translate complex design intent into explicit, visually accessible imagery. By showing exactly what a project will look like in context, renderings eliminate ambiguity and reduce the risk of misinterpretation.

One of the most significant advantages of renderings is their ability to instill confidence in reviewers. Setbacks, building heights, massing, and material choices can be visually confirmed at a glance. When a rendering accurately reflects zoning and planning requirements, reviewers feel assured that the project meets the criteria, leading to a smoother approval process. This clarity often results in fewer revision requests and faster approvals.

Contextual renderings are especially effective in making community members feel heard and respected. Showing how a building relates to adjacent structures, streetscapes, and green spaces helps officials and residents feel that their concerns about scale and compatibility are acknowledged. Shadow studies, street-level views, and pedestrian perspectives can proactively address common questions about density, visibility, and character—before objections arise.

Renderings also support public hearings and presentations by making stakeholders feel engaged and involved. When developers and architects present visually compelling imagery, it fosters transparency and trust. Stakeholders can clearly see what is being proposed, which helps them feel included in the process. A well-crafted rendering can turn a contentious meeting into a productive discussion focused on solutions rather than confusion.

In today’s approval environment, architectural renderings are no longer a luxury—they are a strategic necessity. By improving communication, demonstrating compliance, and addressing concerns early, renderings help streamline the approval process, saving time, reducing costs, and increasing the likelihood of a positive outcome. For any project navigating city review, investing in high-quality visualizations is an investment in clarity and success.


source https://bobby-parker.com/architectural-rendering-blog/using-architectural-renderings-to-streamline-city-approvals